


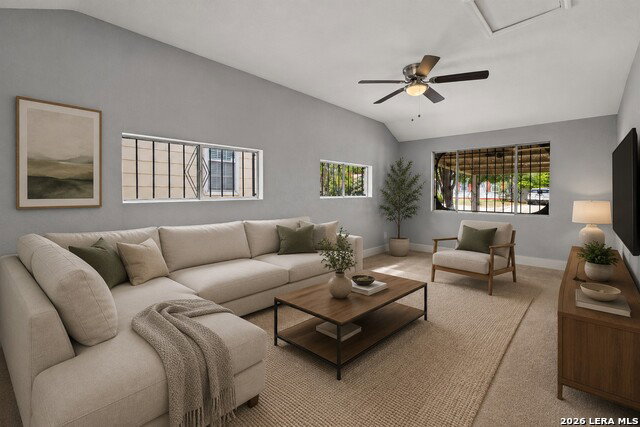


Welcome home to this well-maintained and thoughtfully updated single-story home in the desirable Olmos Park Terrace neighborhood of San Antonio! This 3-bedroom, 1.5-bath home offers a flexible floor plan with two living areas, making it easy to create comfortable spaces for everyday living, a home office, entertaining, or relaxing. Fresh interior and exterior paint create a clean, welcoming feel throughout the home. The kitchen features white cabinetry, gas cooking, a new dishwasher and sink, plus a refrigerator and microwave that convey with the home. The primary bedroom offers multiple closets for excellent storage. Step outside to enjoy the mature landscaping and a gorgeous magnolia tree in the front yard, adding beautiful curb appeal and character. The covered patio is ideal for morning coffee, outdoor dining, or entertaining, while two driveways provide ample parking. A storage shed offers additional space for tools, hobbies, and seasonal items, and alley access adds convenience. Several important updates have been completed within the last few years, including the central air conditioning system, water heater, and pier-and-beam adjustment, offering added peace of mind for the next owner. The location is hard to beat, with convenient access to Downtown San Antonio, Trinity University, University of the Incarnate Word, San Antonio College, Brackenridge Park, the San Antonio Zoo, shopping, dining, and major roadways. Whether you're looking for your first home, a centrally located property, or a home close to San Antonio's most popular attractions and universities, this Olmos Park Terrace home offers an excellent combination of location, space, updates, and character. Come see all that this San Antonio home has to offer!
Listing courtesy of Listing Agent: Jessica Hernandez (jessica@thegravesgroup.com) from Listing Office: San Antonio Portfolio KW RE.
IDX information is provided exclusively for consumers' personal, non-commercial use, that it may not be used for any purpose other than to identify prospective properties consumers may be interested in purchasing, and that the data is deemed reliable but is not guaranteed accurate by the MLS. The MLS may, at its discretion, require use of other disclaimers as necessary to protect participants and/or the MLS from liability. 
Listings provided by LERA MLS

/u.realgeeks.media/sanantoniosfinestrealty/header.png)