


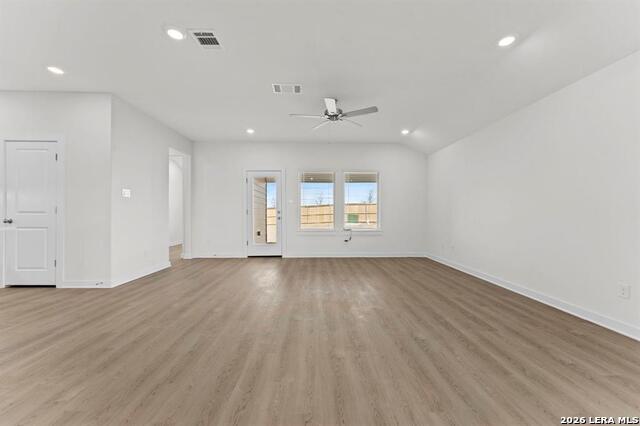


The Killeen floorplan brings 2,246 square feet of single-story comfort and versatility to life, offering four bedrooms, three full baths, and thoughtful open-concept living. At the heart of the home is a modern kitchen featuring a central island, walk-in pantry, and seamless connection to the casual dining and living areas, all leading to a covered patio perfect for relaxing or entertaining. The private primary suite includes a spacious walk-in closet and spa-style bath with a separate shower and dual vanities. A flex space adjacent to the primary bedroom adds extra versatility-perfect for a home office, workout zone, or reading nook. Three additional bedrooms are strategically placed for both privacy and convenience, with two full secondary baths and a centrally located laundry room. Finishes like quartz countertops, sleek tile floors, shaker cabinetry, and Moen chrome fixtures complement the home's elevated aesthetic. With energy-efficient upgrades and durable construction, the Killeen is designed for everyday ease and long-term peace of mind.
Listing courtesy of Listing Agent: Sara Aguilera (shildebrand@kw.com) from Listing Office: Keller Williams Heritage.
IDX information is provided exclusively for consumers' personal, non-commercial use, that it may not be used for any purpose other than to identify prospective properties consumers may be interested in purchasing, and that the data is deemed reliable but is not guaranteed accurate by the MLS. The MLS may, at its discretion, require use of other disclaimers as necessary to protect participants and/or the MLS from liability. 
Listings provided by LERA MLS

/u.realgeeks.media/sanantoniosfinestrealty/header.png)