


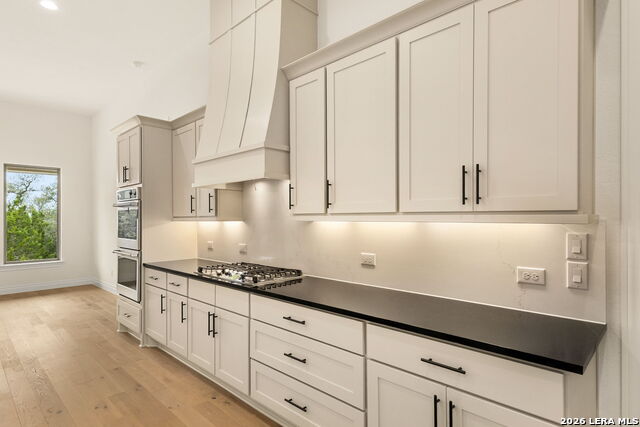


New Construction in Mystic Shores - A custom home, without the Wait! Welcome to 141 Gadwall Way, a thoughtfully designed 4-bedroom, 3.5-bath home offering elevated finishes, modern functionality, and the opportunity to enjoy a brand-new home without the custom-build timeline. The gourmet kitchen features GE Cafe stainless steel appliances, custom wood cabinetry, a large Misterio Quartz island, and Black Pearl granite perimeter countertops. The private primary suite offers a spa-like bath with a walk-through shower, freestanding tub, premium tilework, and Moen fixtures. Throughout the home, detailed ceiling treatments, custom millwork, and carefully selected finishes add character and detail. A Smart Technology Package includes Z-Wave switches, a Wi-Fi-enabled double oven, programmable thermostats, and pre-wired security. Outside, the covered back porch with wood-tone ceiling accents and an outdoor fireplace creates an inviting space to relax or entertain. Located in the beautiful Mystic Shores community, 141 Gadwall Way offers the benefits of new construction, a builder warranty, and a home that's ready for its first owner.
Listing courtesy of Listing Agent: Andrea Pogue (andih1308@gmail.com) from Listing Office: Penny B Properties.
IDX information is provided exclusively for consumers' personal, non-commercial use, that it may not be used for any purpose other than to identify prospective properties consumers may be interested in purchasing, and that the data is deemed reliable but is not guaranteed accurate by the MLS. The MLS may, at its discretion, require use of other disclaimers as necessary to protect participants and/or the MLS from liability. 
Listings provided by LERA MLS

/u.realgeeks.media/sanantoniosfinestrealty/header.png)